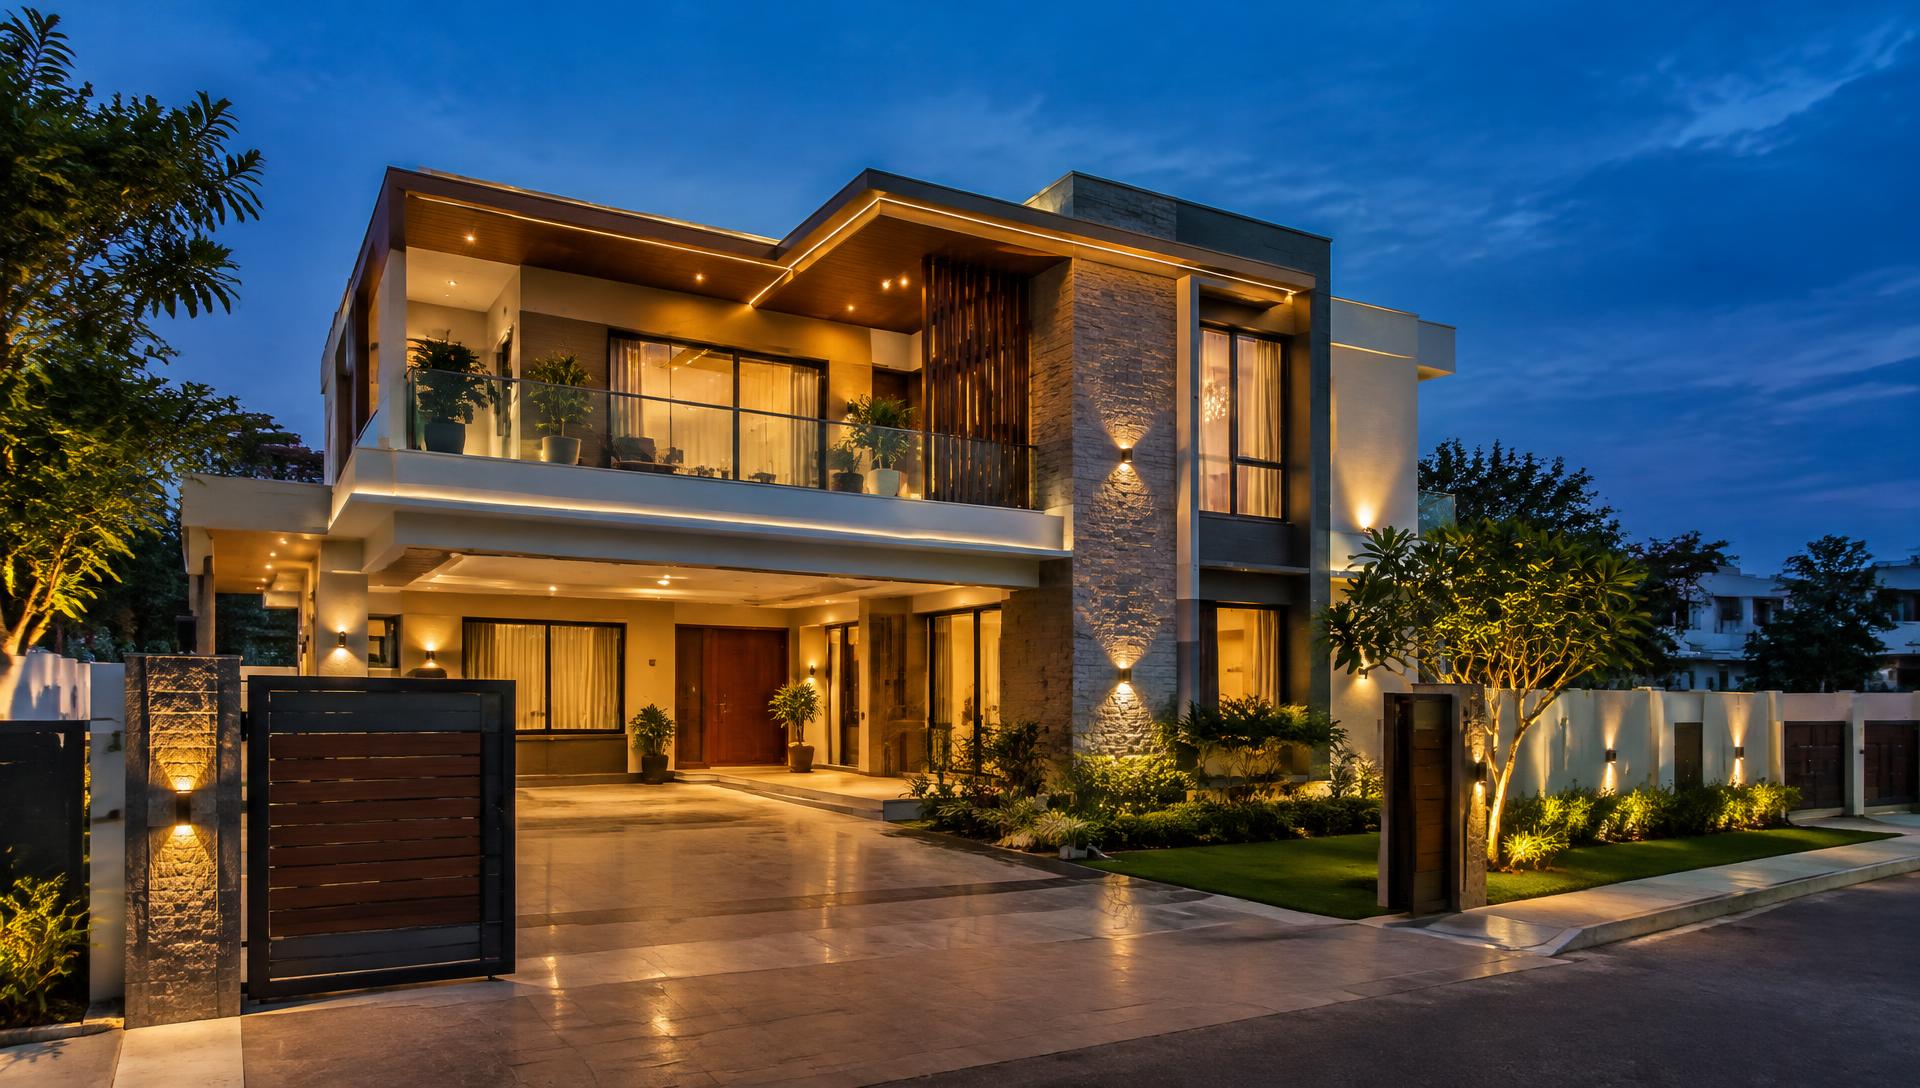
Quality Constructions · Hyderabad
Build Your Dream Home With Confidence
From the First Plan to the Final Finish
From personalised villas and independent homes to apartments and commercial developments, Quality Constructions helps turn construction plans into well-considered, practical spaces.
210+
Villas delivered
Since 1998
Construction experience
G+1 to G+3
Permission-ready designs
End-to-end
Plan to handover
Company Achievements
What We Have Built
Figures from the company profile — a track record across homes, healthcare, hostels and commercial work.
- Villas delivered
- 210+
- Apartment buildings
- 6
- PG hostels
- 6
- Hospitals
- 5
- Corporate offices
- 3
- Industrial buildings
- 2
- School buildings
- 2
- Commercial buildings
- 1
What We Build
Six Ways We Build for You
From budget-friendly independent homes to 14-floor business centres — every building type is handled by an experienced team.
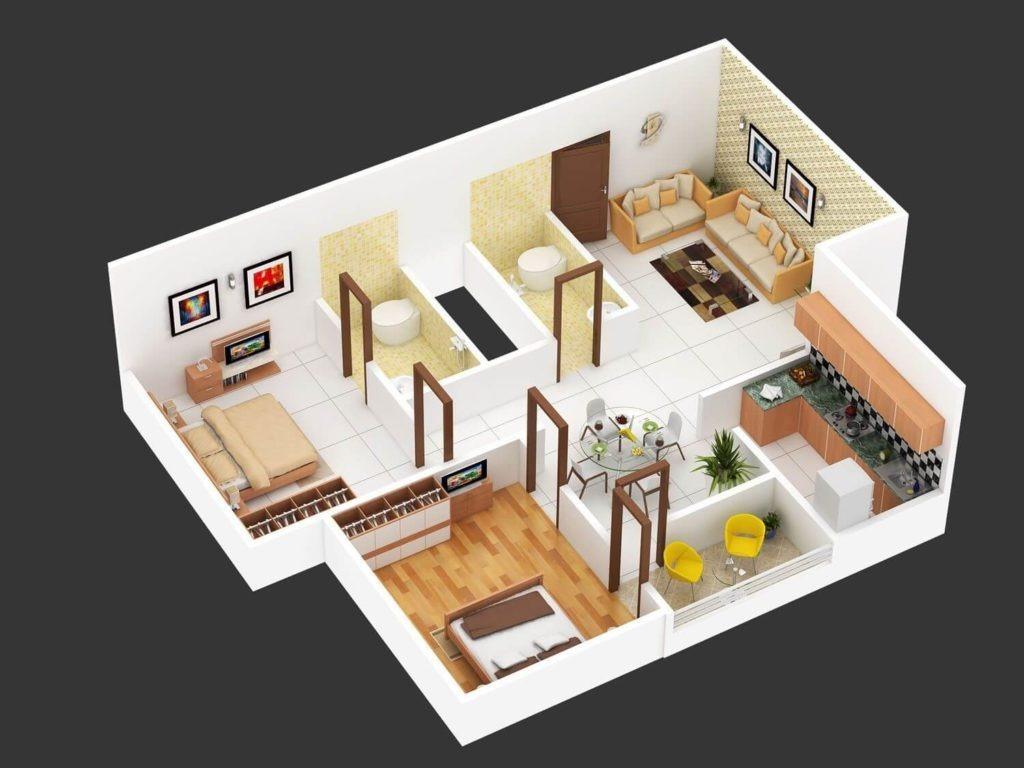
Smart plans, honest costs
Budget-Friendly Homes & Villas
Independent homes and villas planned around your budget — efficient layouts, ISI-certified brand materials and structural engineer-approved designs, without cutting corners on the structure.
Explore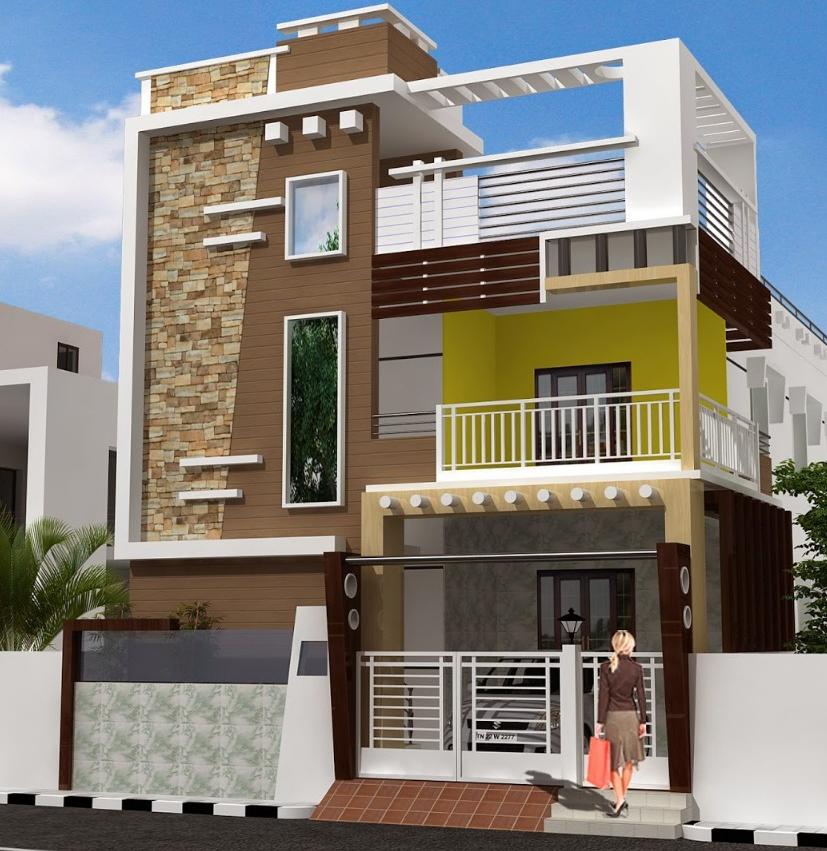
Signature homes, designed for you
Premium Villas
Large-format villas with premium finishes — home theatres, pools, party lawns and lifts — designed individually around your plot, lifestyle and Vastu preferences.
Explore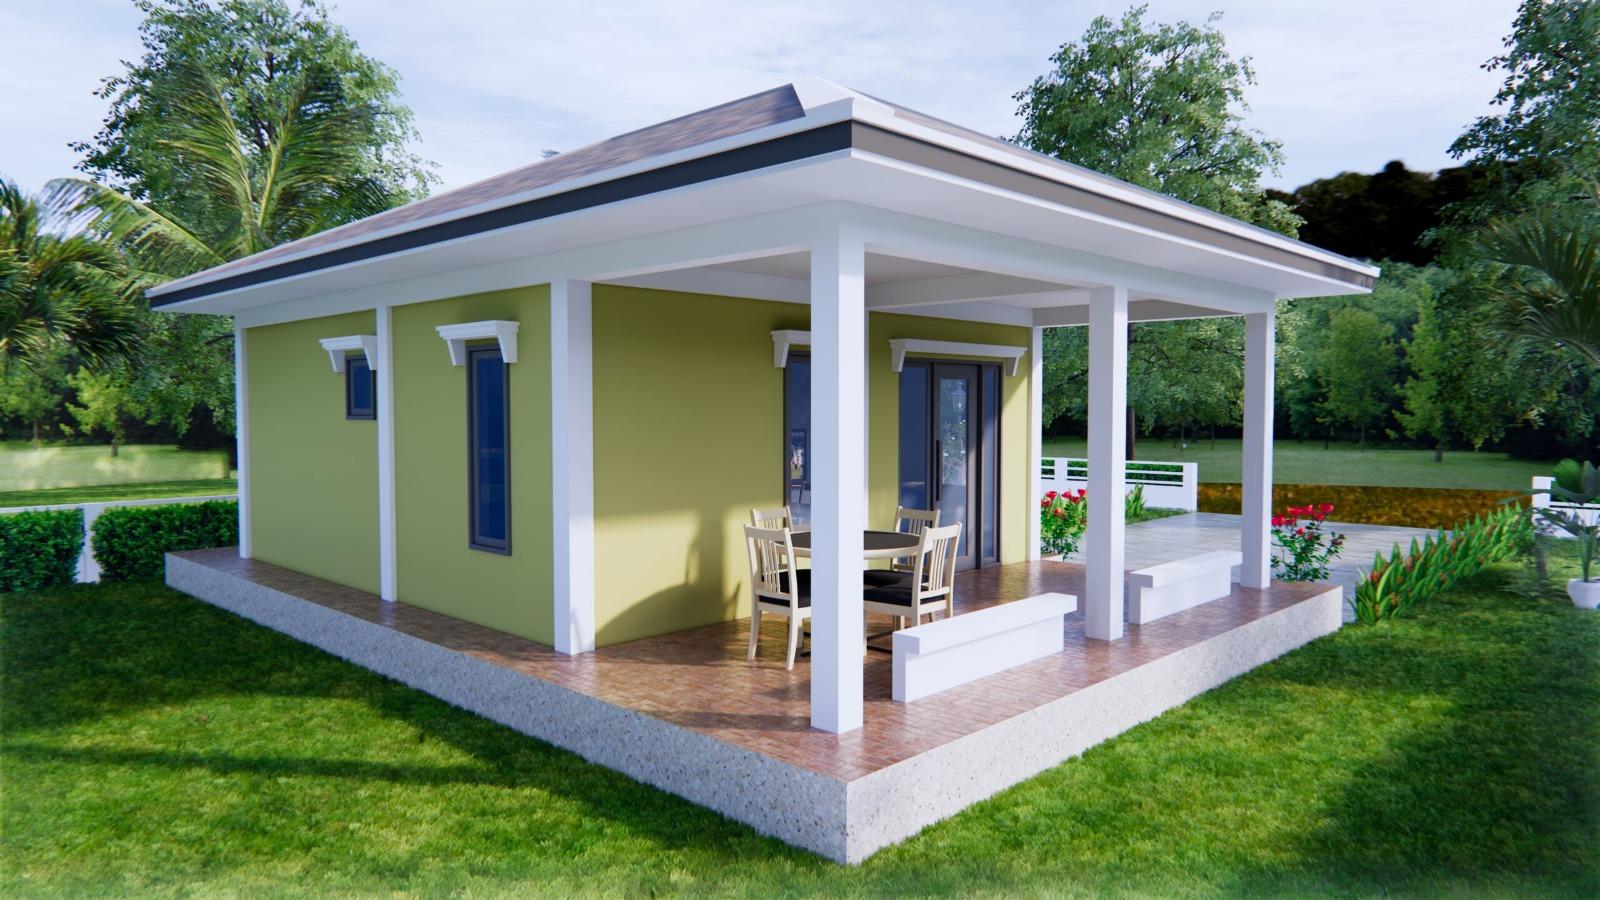
Weekend retreats near the ORR
Farmhouses
Farmhouse construction on 3 to 40 gunta plots around Vikarabad and Medchal, with community amenities like play areas, courts and 24/7 security.
Explore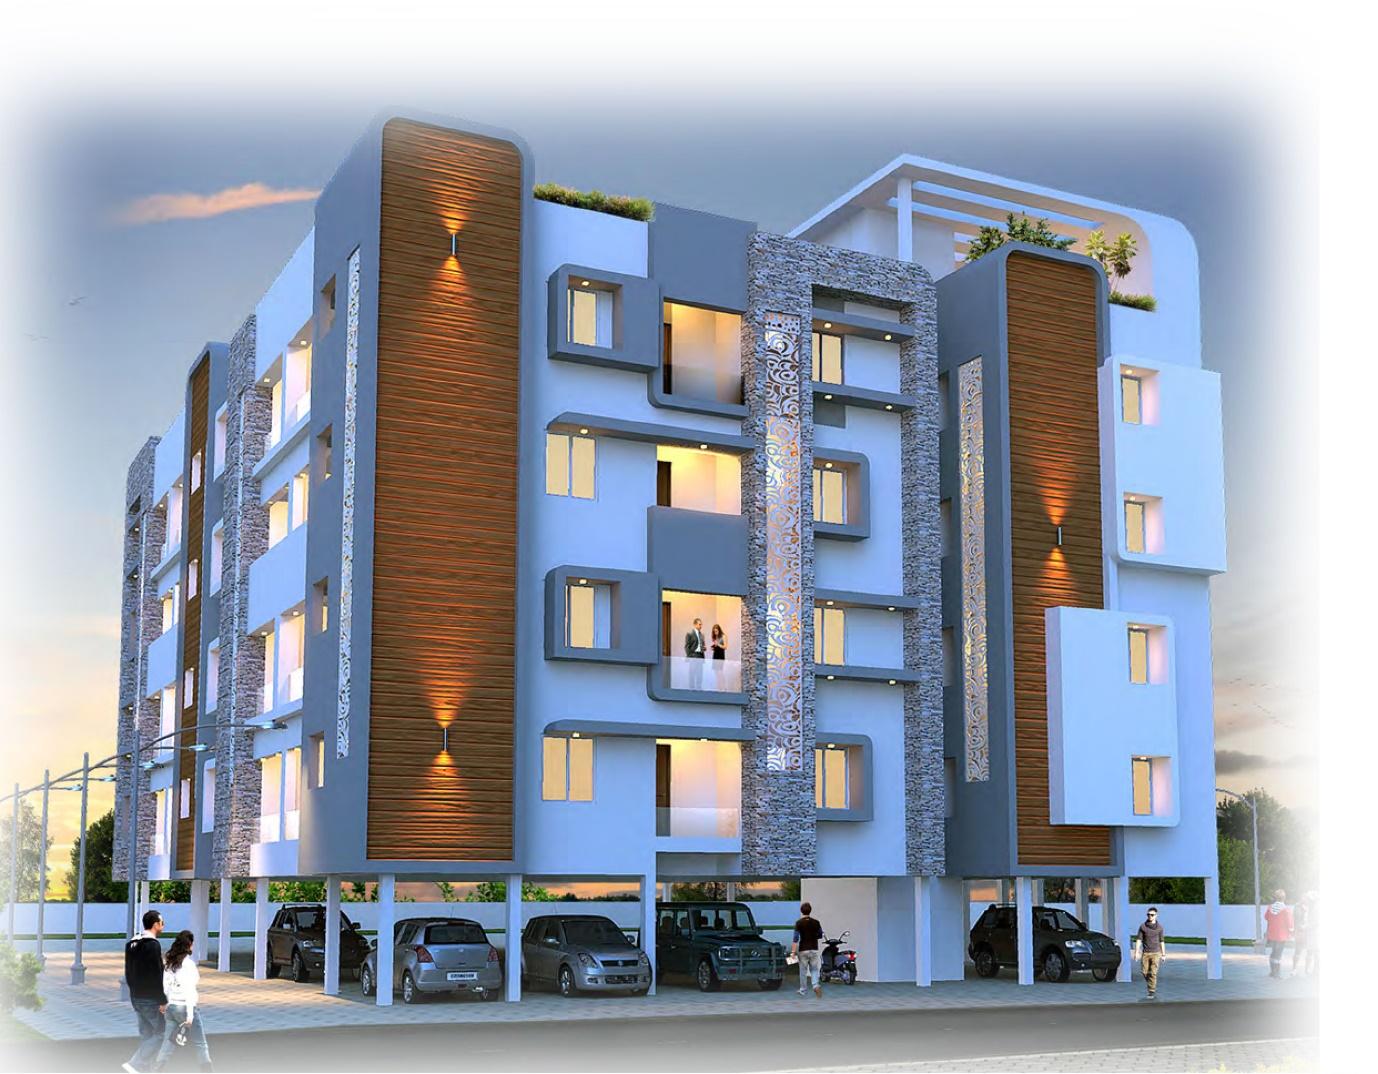
From stilt parking to rooftop
Apartments & Residential Buildings
Multi-floor apartment and residential buildings — up to G+3 permissions — delivered with disciplined structural work and clear progress communication.
Explore
Built for business
Commercial & Office Buildings
Office and commercial developments including 14-floor business centres and corporate campuses, built to specification and on a clear schedule.
Explore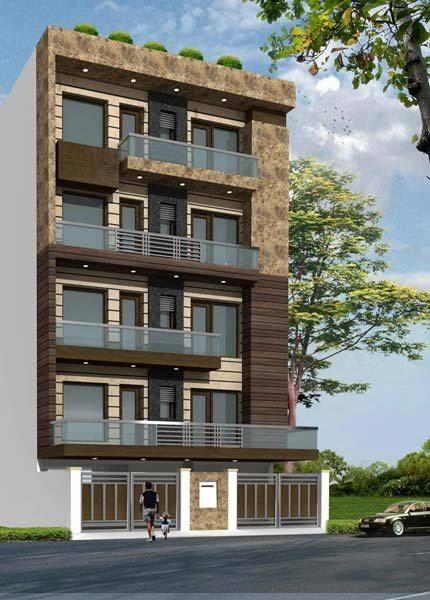
Specialised buildings, done right
Hospitals, Hostels & Institutions
Hospitals, PG hostels, schools and industrial buildings — buildings with specific structural, ventilation and layout needs handled by an experienced team.
ExploreWhy Quality Constructions
Built on How We Work, Not Just What We Promise
Seven things we focus on across every project — and that you should expect from any builder you compare us with.
Design & Layout Planning
Layouts are planned around your plot, light, ventilation and the way you live — not a repeated template.
Material Selection
ISI-certified brand materials are proposed and agreed in the scope, so you know what goes into your building.
Foundation & Structural Coordination
A structural engineer approves every design; foundation type follows your soil, not a one-size rule.
Construction Workmanship
Stage-by-stage supervision keeps masonry, concrete and finishing work to the agreed specification.
Budget & Scope Discussions
Honest conversations about what fits your budget — scope and specifications are confirmed in writing before work starts.
Site Progress Communication
You get regular progress updates on what is complete and what comes next, agreed with you at project start.
Design Flexibility & Vastu
Modifications and Vastu preferences are accommodated where the plot and permissions allow.
Featured Projects
Real Projects. Real Details.
Hospitals, business centres, hostels, apartments and farmhouses from the company portfolio — each with its own project page.
Healthcare
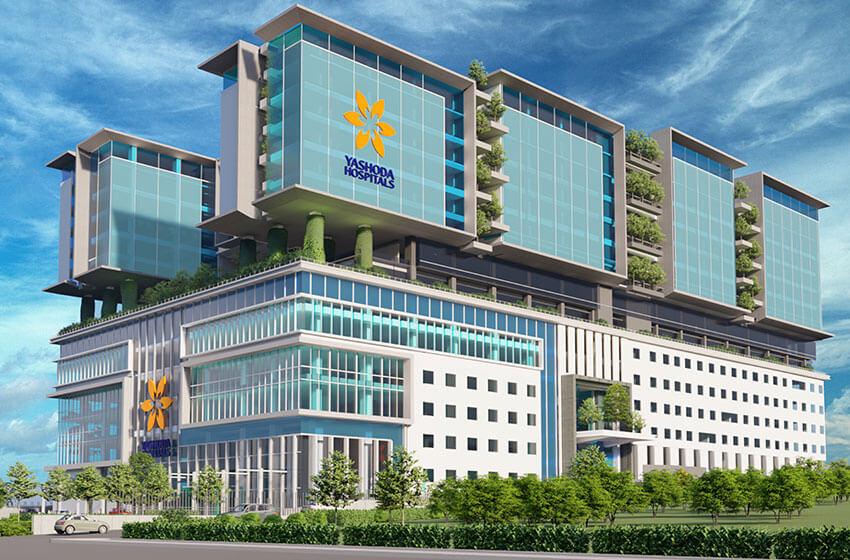
Yashoda Hospital — Hitech City
Hitech City, Hyderabad
Completed (as per company profile)
View project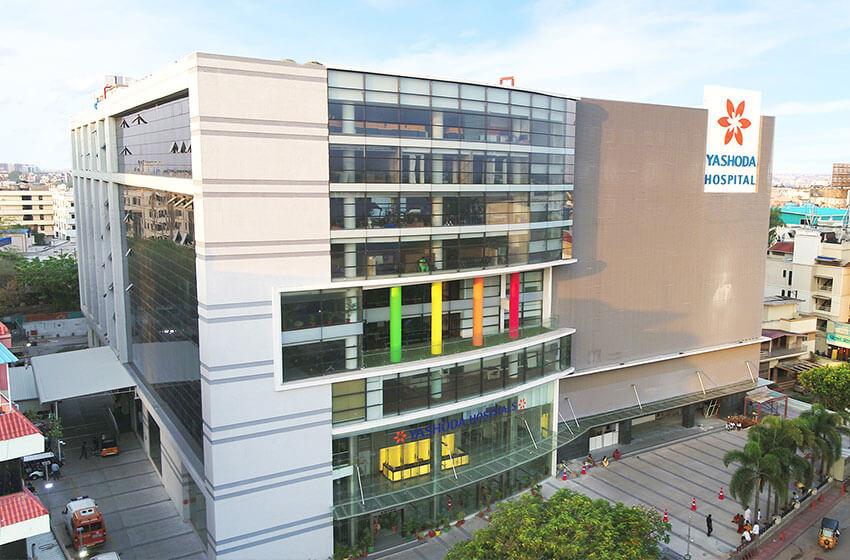
Healthcare
Yashoda Hospital — Secunderabad
Secunderabad, Hyderabad
Phase I 2005 · Phase II 2015 (as per company profile)
View projectCommercial
The Platina Business Centre
Gachibowli, Hyderabad
Completed 2014 (as per company profile)
View project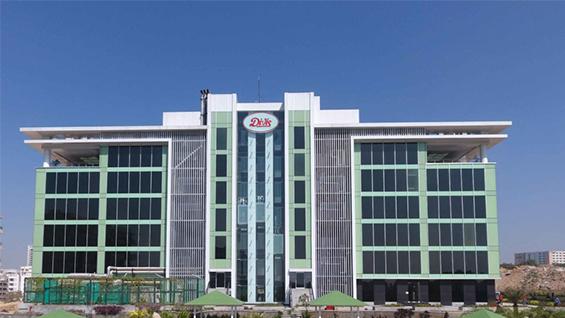
Commercial
Divi's Corporate Office
Gachibowli, Hyderabad
Completed 2016 (as per company profile)
View project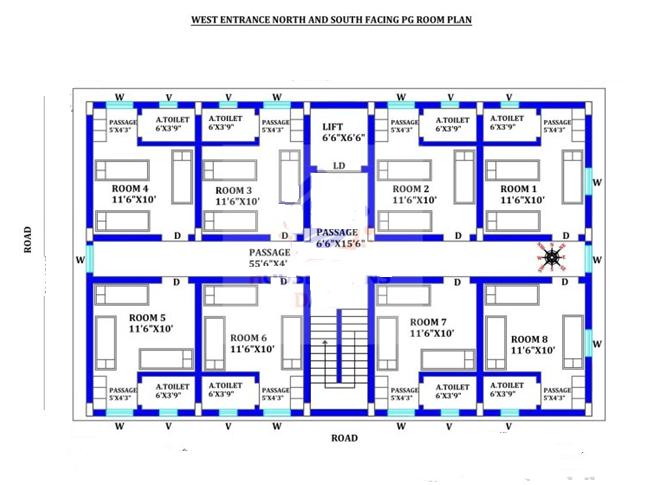
Hostels & Institutions
PG Hostel Building
Hyderabad
Under construction
View project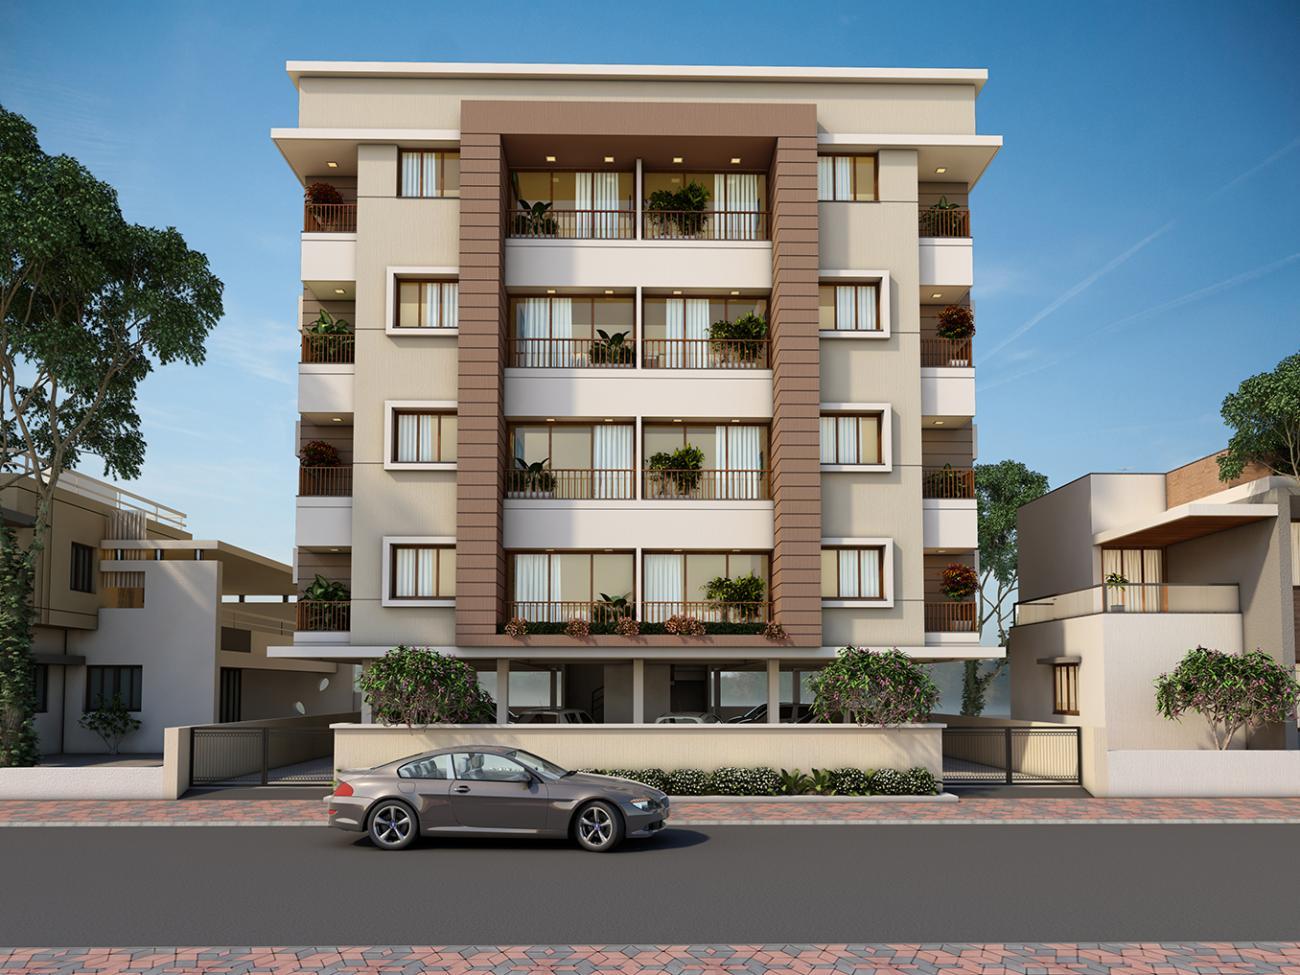
Apartments
Upcoming Apartment Buildings
Hafeezpet, Kondapur, Narsingi, Kukatpally, Miyapur & Chandanagar
Upcoming — availability on enquiry
View projectFarmhouses
Farmhouse Development @ ORR
Vikarabad & Medchal, near Hyderabad
Plots available — book on enquiry
View project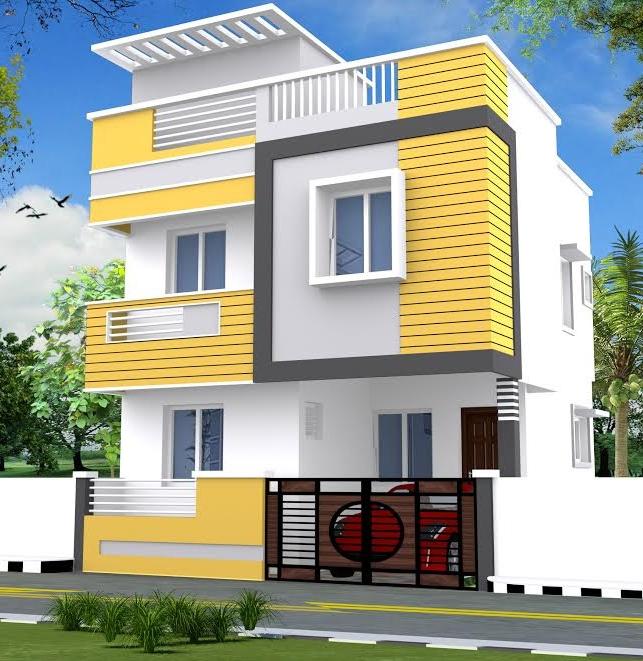
Villas & Homes
Premium Villa Designs
Hyderabad
Design catalogue — build on your plot
View projectConstruction Quality
Quality Is Built Into Every Stage
From soil testing to final finishes — here is what happens at each stage, and what you should ask any builder about.
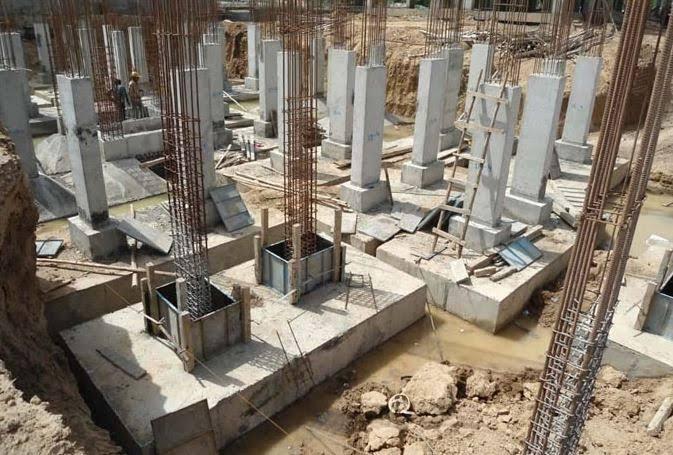
Soil Testing
Soil bearing capacity decides the foundation. Testing before design prevents structural surprises later — ask whether a soil test was done or is recommended for your plot.
Foundation Planning
Foundation type and depth follow the soil report and structural design. On rocky Hyderabad plots this often means isolated footings cut into rock; on softer soil, deeper foundations.
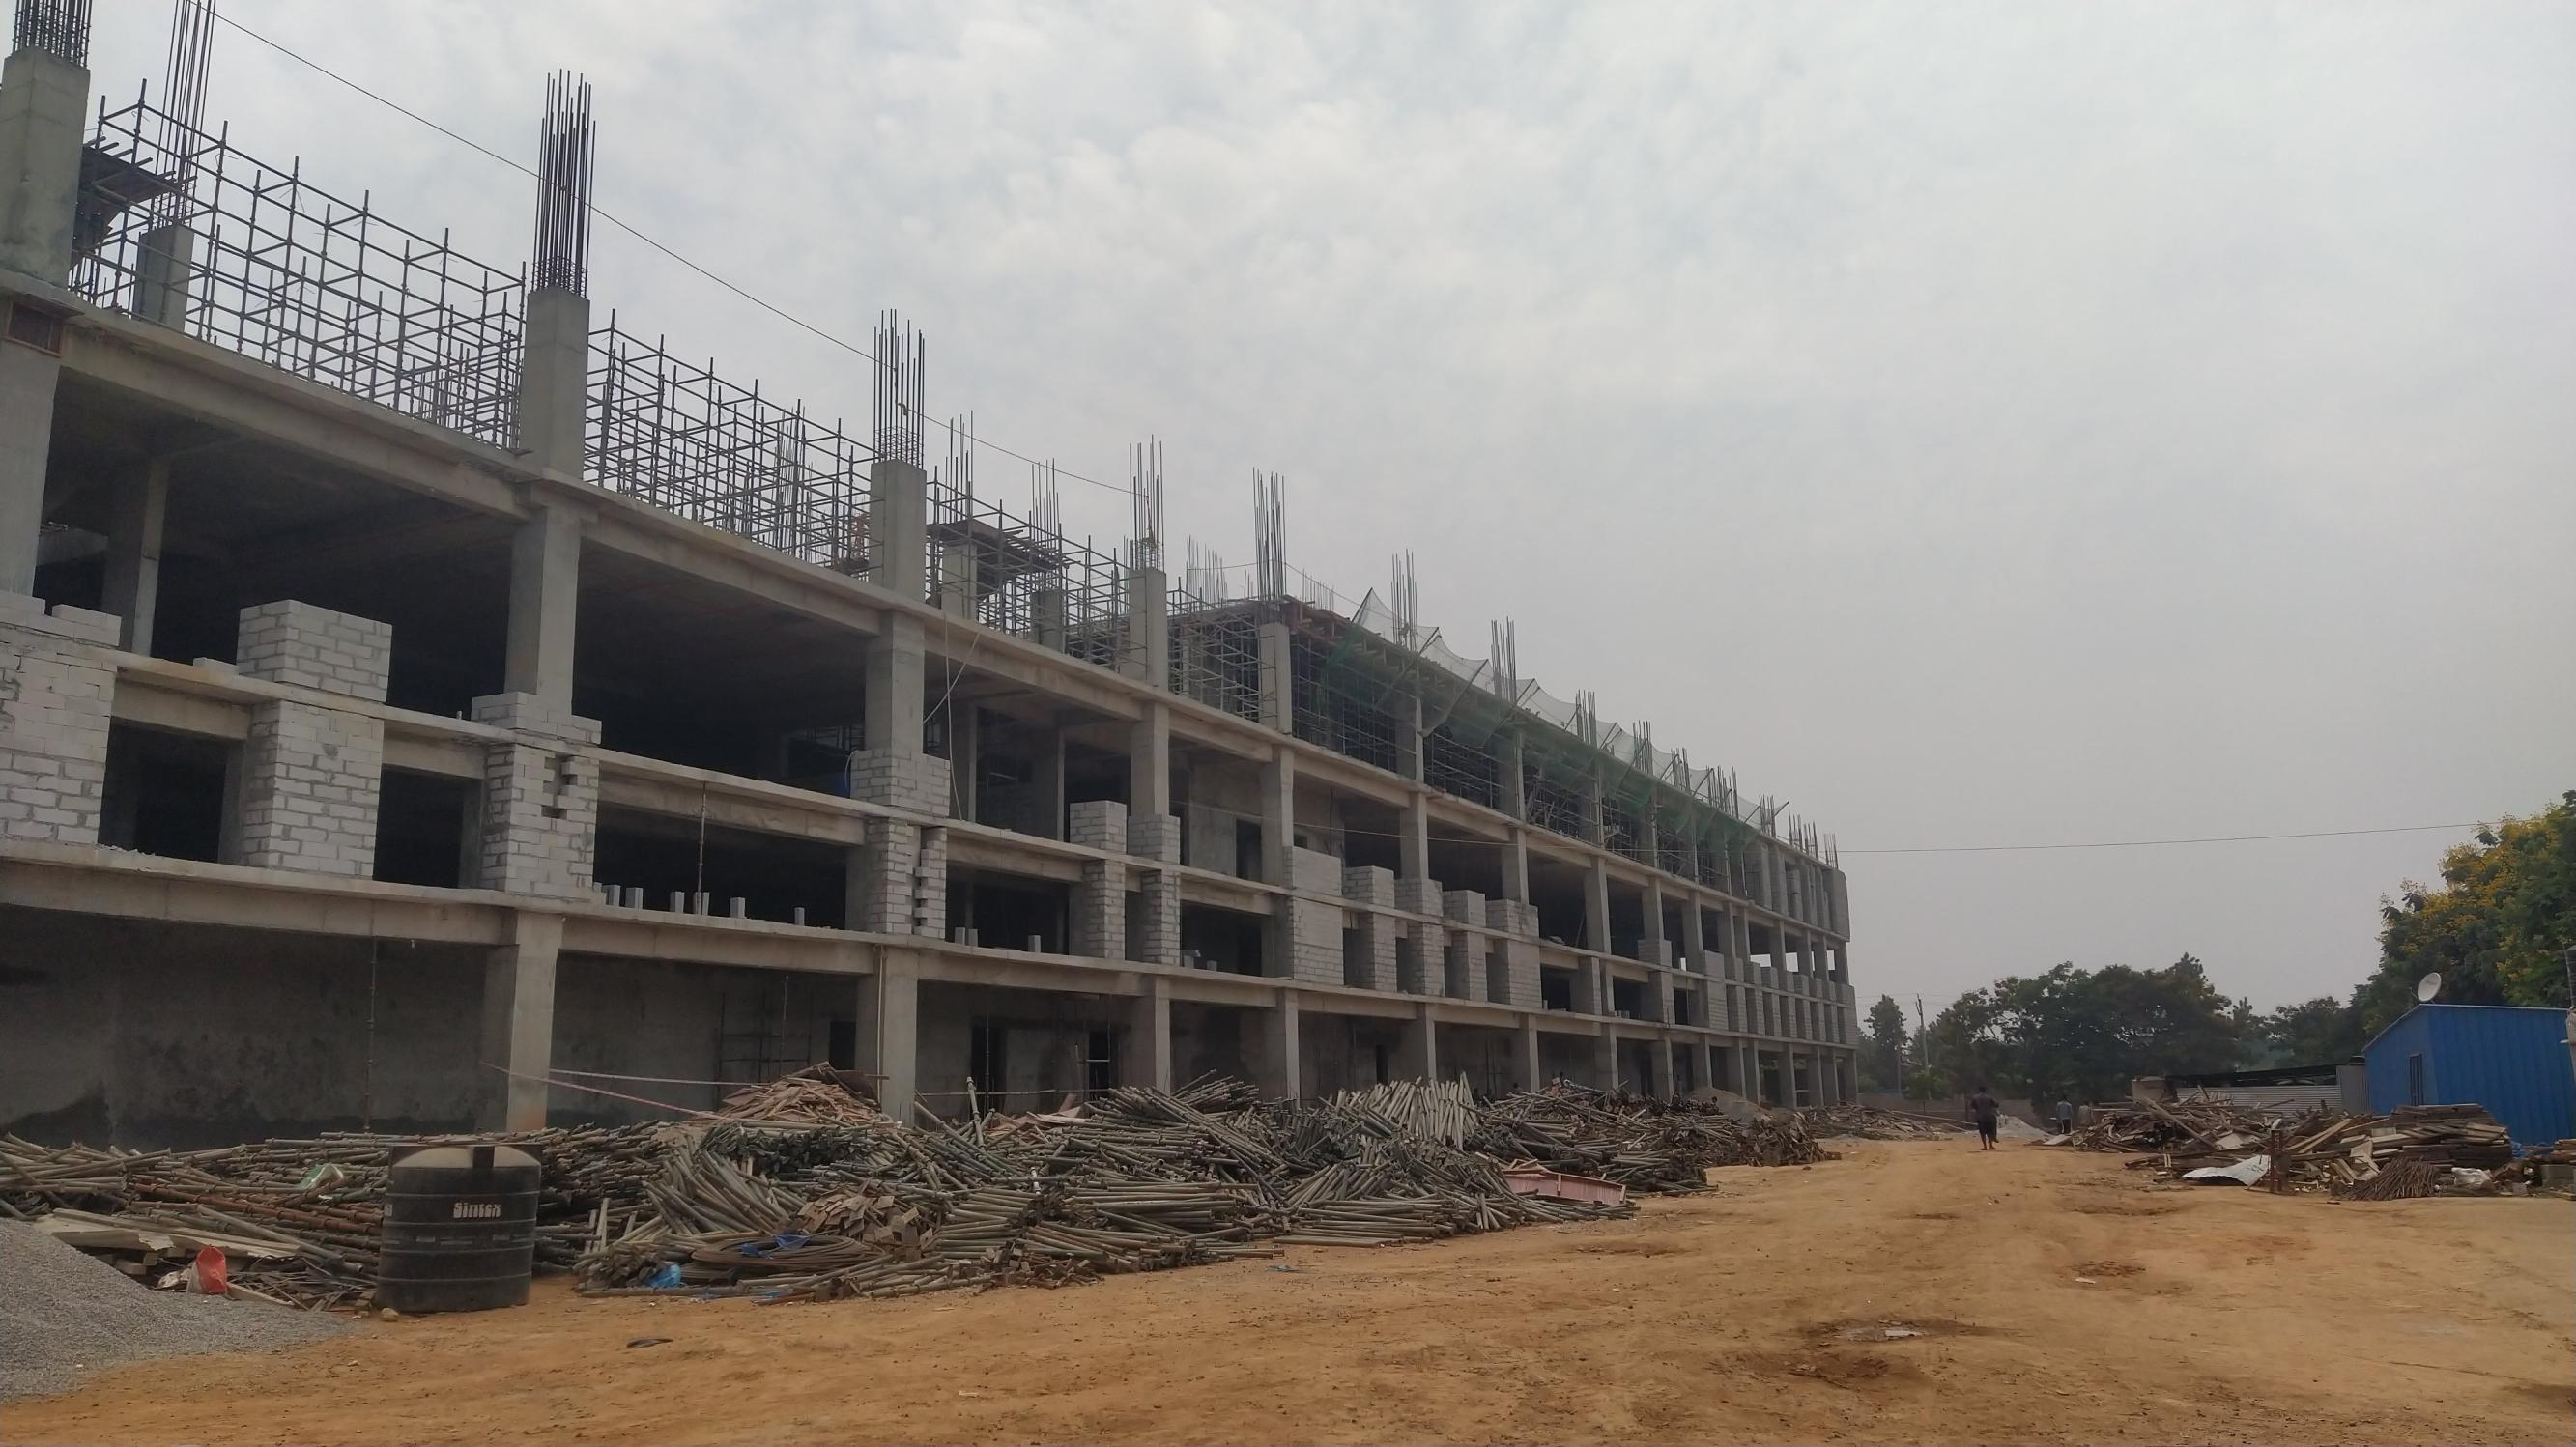
Structural Design
Every design is reviewed and approved by a structural engineer before construction — the drawings define member sizes, reinforcement and concrete grades for each element.
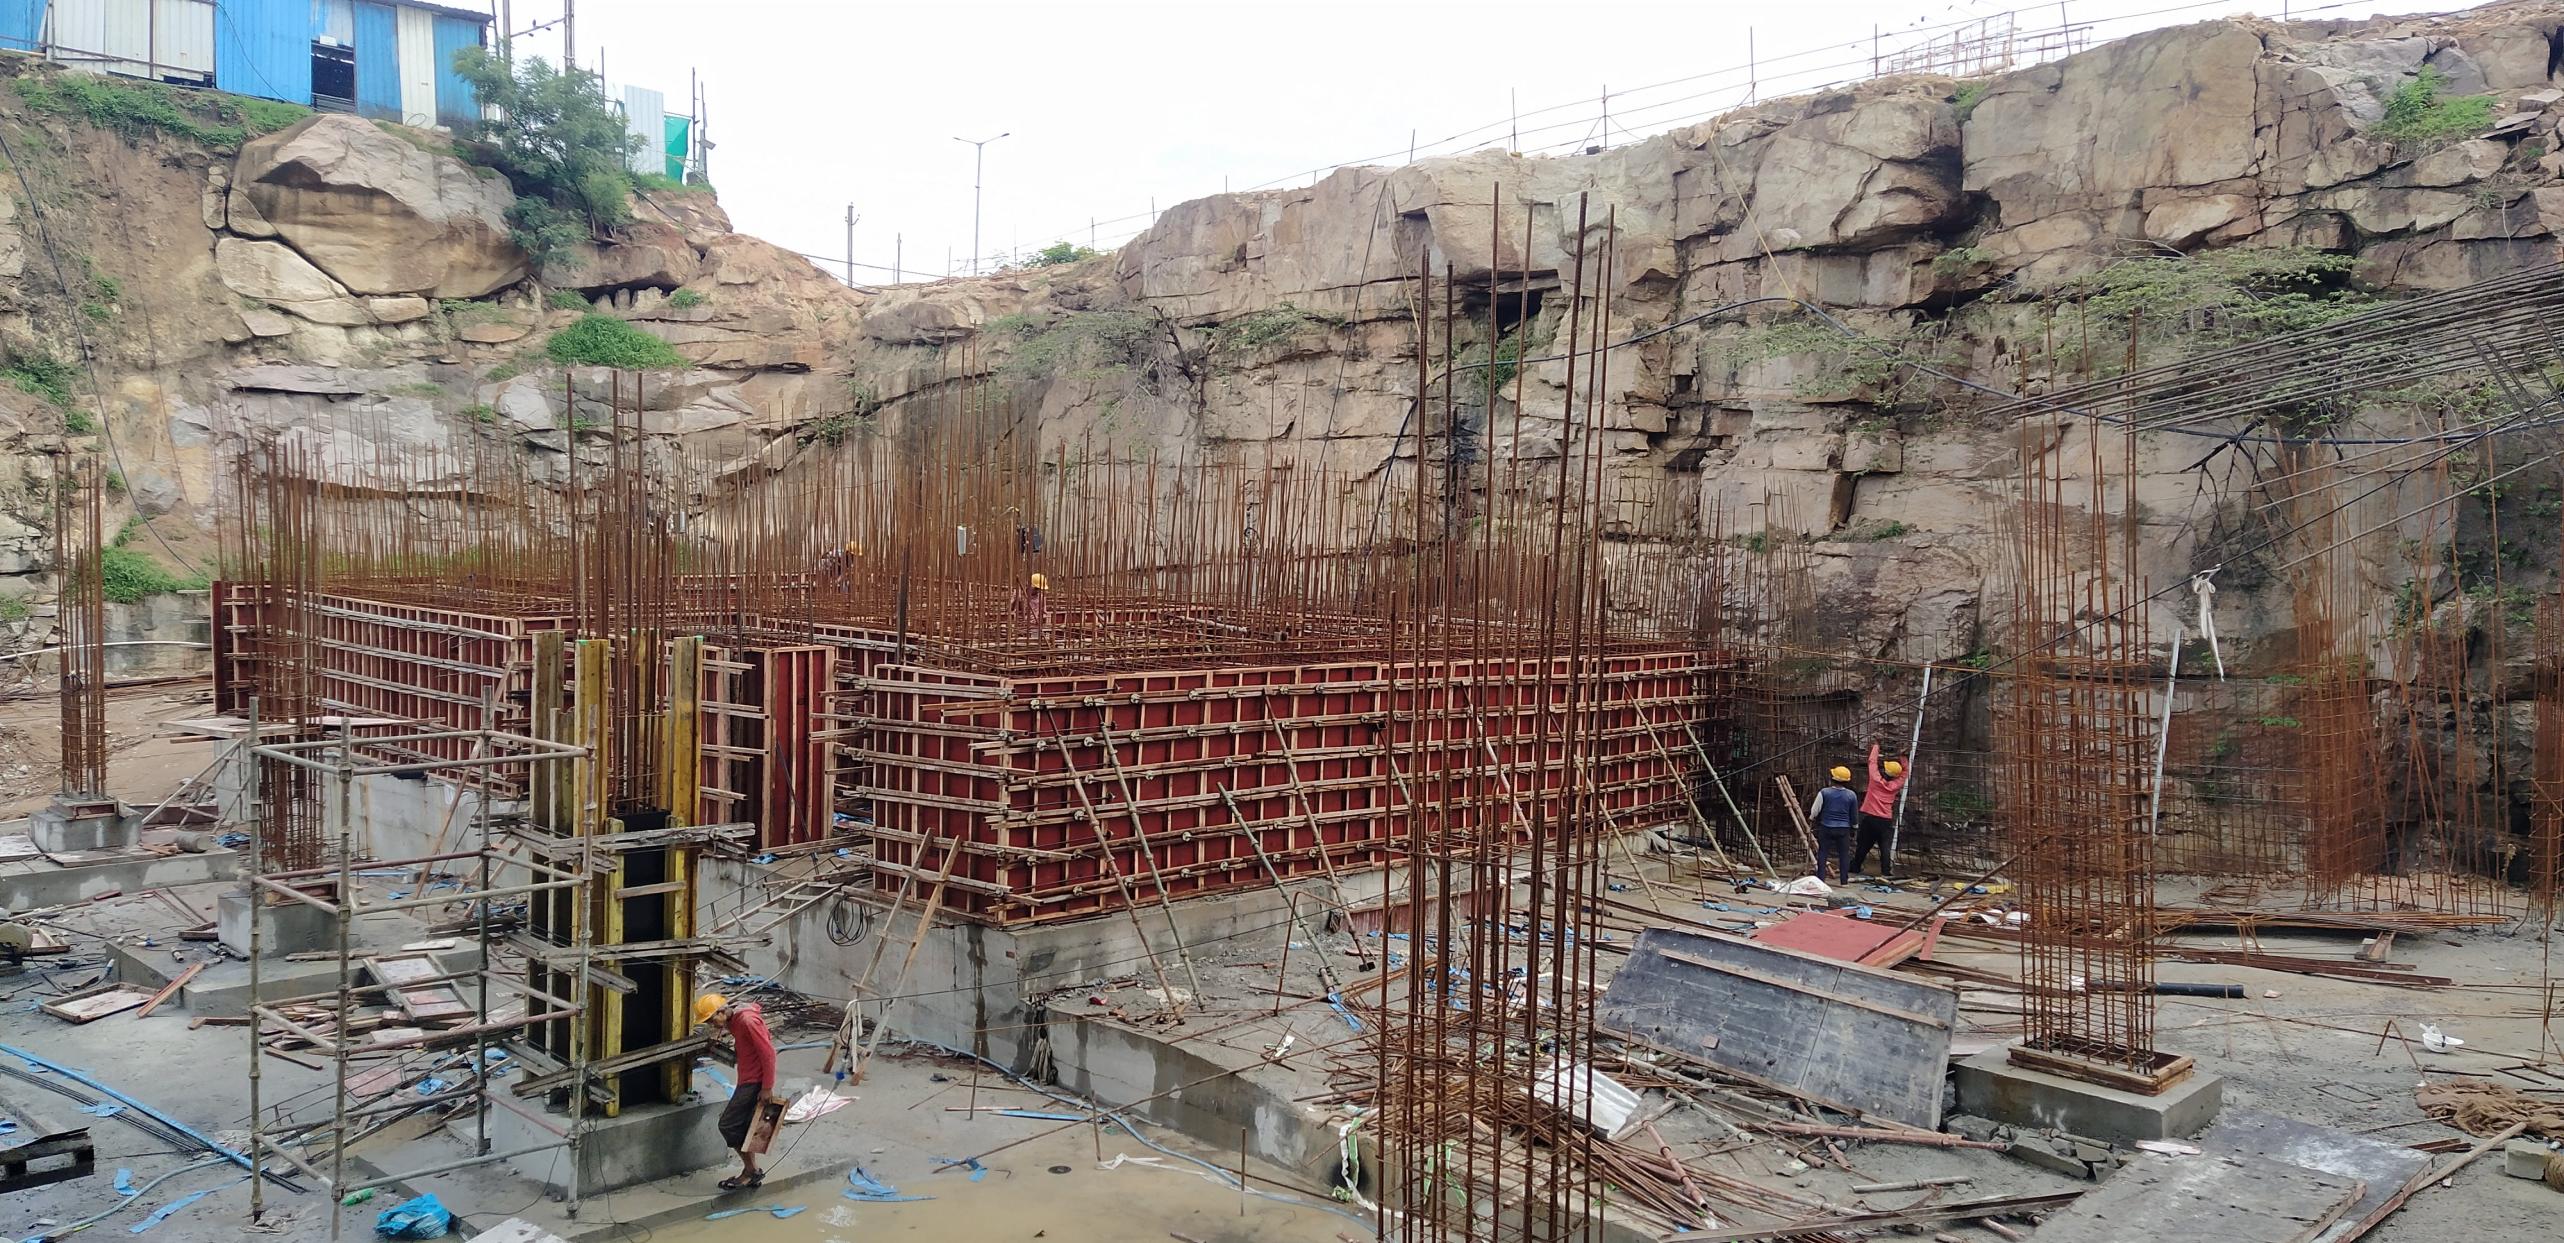
Steel Quality
Reinforcement steel is sourced from certified brands with mill certificates, and bars are checked for grade and diameter at the site before binding.
Our Process
Your Construction Journey, in Six Stages
A clear path from first conversation to final handover — so you always know what happens next.
- 01
Initial Consultation
We meet you — at our office or on your site — to understand your plot, budget range, family or business needs, and timeline. You get an honest first read on feasibility and the information we need from you.
- 02
Site and Requirement Assessment
We assess the plot: dimensions, orientation, soil conditions, access and local permissions that apply. Your requirements are documented so nothing is lost between discussion and design.
- 03
Design and Planning
Layouts are prepared for your plot and lifestyle — including Vastu preferences where feasible. A structural engineer reviews and approves the design before it moves forward.
- 04
Estimate and Scope Confirmation
You receive an estimate broken down by scope and specification level. Material brands and specifications are agreed in writing, so you know exactly what is included before work starts.
- 05
Construction and Progress Updates
Work proceeds stage by stage — foundation, structure, masonry, finishes — with progress updates agreed with you at the start. You see what is being built and what comes next.
- 06
Final Inspection and Handover
Before handover we walk the building together, check finishes and fix anything outstanding. You receive the completed project with the agreed scope documented.
Home Construction Options
Illustrative Villa Configurations
Two configurations from the company profile to help you start planning. Final layouts, construction area, feasibility, pricing and approvals always depend on the actual property and project requirements.
167 sq. yard plot
≈ 2,300 sq. ft. construction area · G+1 villa
325 sq. yard plot
≈ 3,300 sq. ft. construction area · G+2 villa
Enquiry locations across Hyderabad
Plots listed in the company profile — current availability to be confirmed on enquiry.
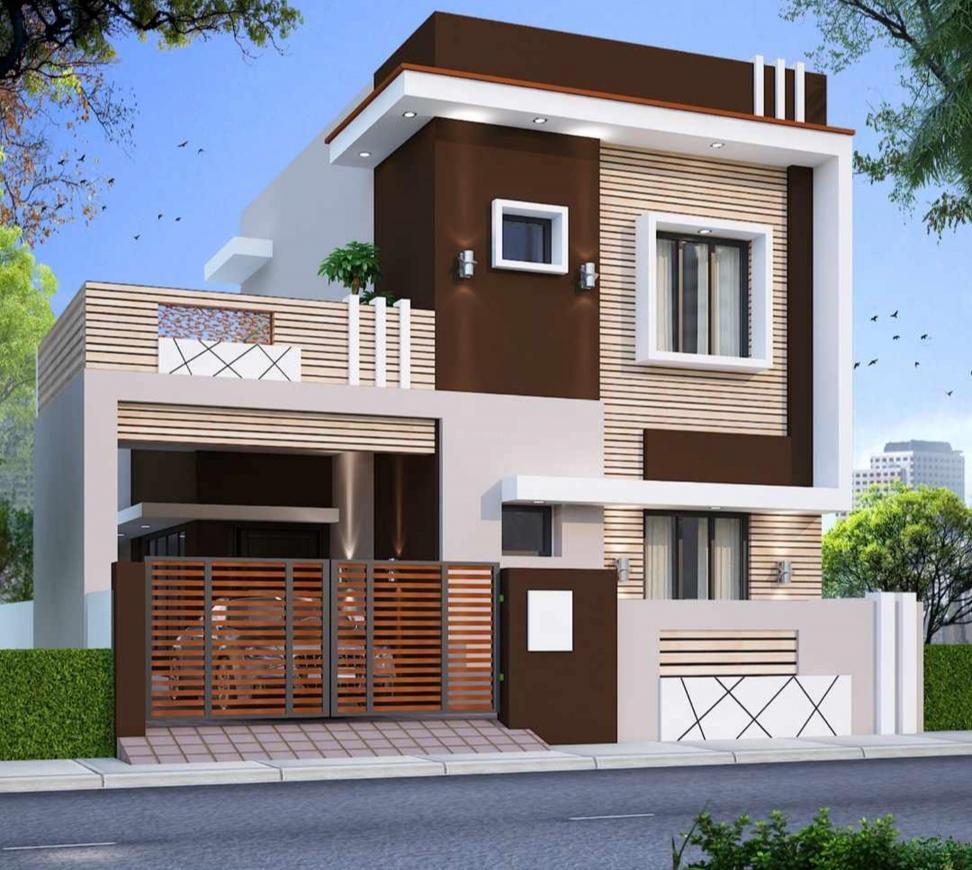
Cost Estimator
Plan Your Budget Step by Step
Tell us your project type, plot, built-up area, floors and specification level. We prepare a preliminary estimate with a transparent breakdown of what is included — real numbers come from a confirmed scope, not guesswork.
What shapes your estimate
- Project type and number of floors
- Plot area and desired built-up area
- Specification level — basic to premium finishes
- Soil and foundation conditions on your plot
- Approvals applicable to your location
Start Your Project
Tell Us About Your Construction Plan
Share a few details and our team gets back to you with the next steps. Every enquiry is reviewed by the team — no automated sales calls.
FAQ
Questions Customers Ask Us
Straight answers about process, estimates, customisation and scope.
We start with a consultation to understand your plot, budget and requirements, then assess the site, prepare the design and a clear scope, and confirm an estimate with you before work begins. During construction you receive progress updates, and the project ends with a final inspection and handover. See Our Process for the six stages in detail.