
Our Process
How a Project Runs, Start to Finish
Six stages, each with a clear outcome — so you always know what is happening, what comes next and what is expected from you.
- 01
Initial Consultation
We meet you — at our office or on your site — to understand your plot, budget range, family or business needs, and timeline. You get an honest first read on feasibility and the information we need from you.
- 02
Site and Requirement Assessment
We assess the plot: dimensions, orientation, soil conditions, access and local permissions that apply. Your requirements are documented so nothing is lost between discussion and design.
- 03
Design and Planning
Layouts are prepared for your plot and lifestyle — including Vastu preferences where feasible. A structural engineer reviews and approves the design before it moves forward.
- 04
Estimate and Scope Confirmation
You receive an estimate broken down by scope and specification level. Material brands and specifications are agreed in writing, so you know exactly what is included before work starts.
- 05
Construction and Progress Updates
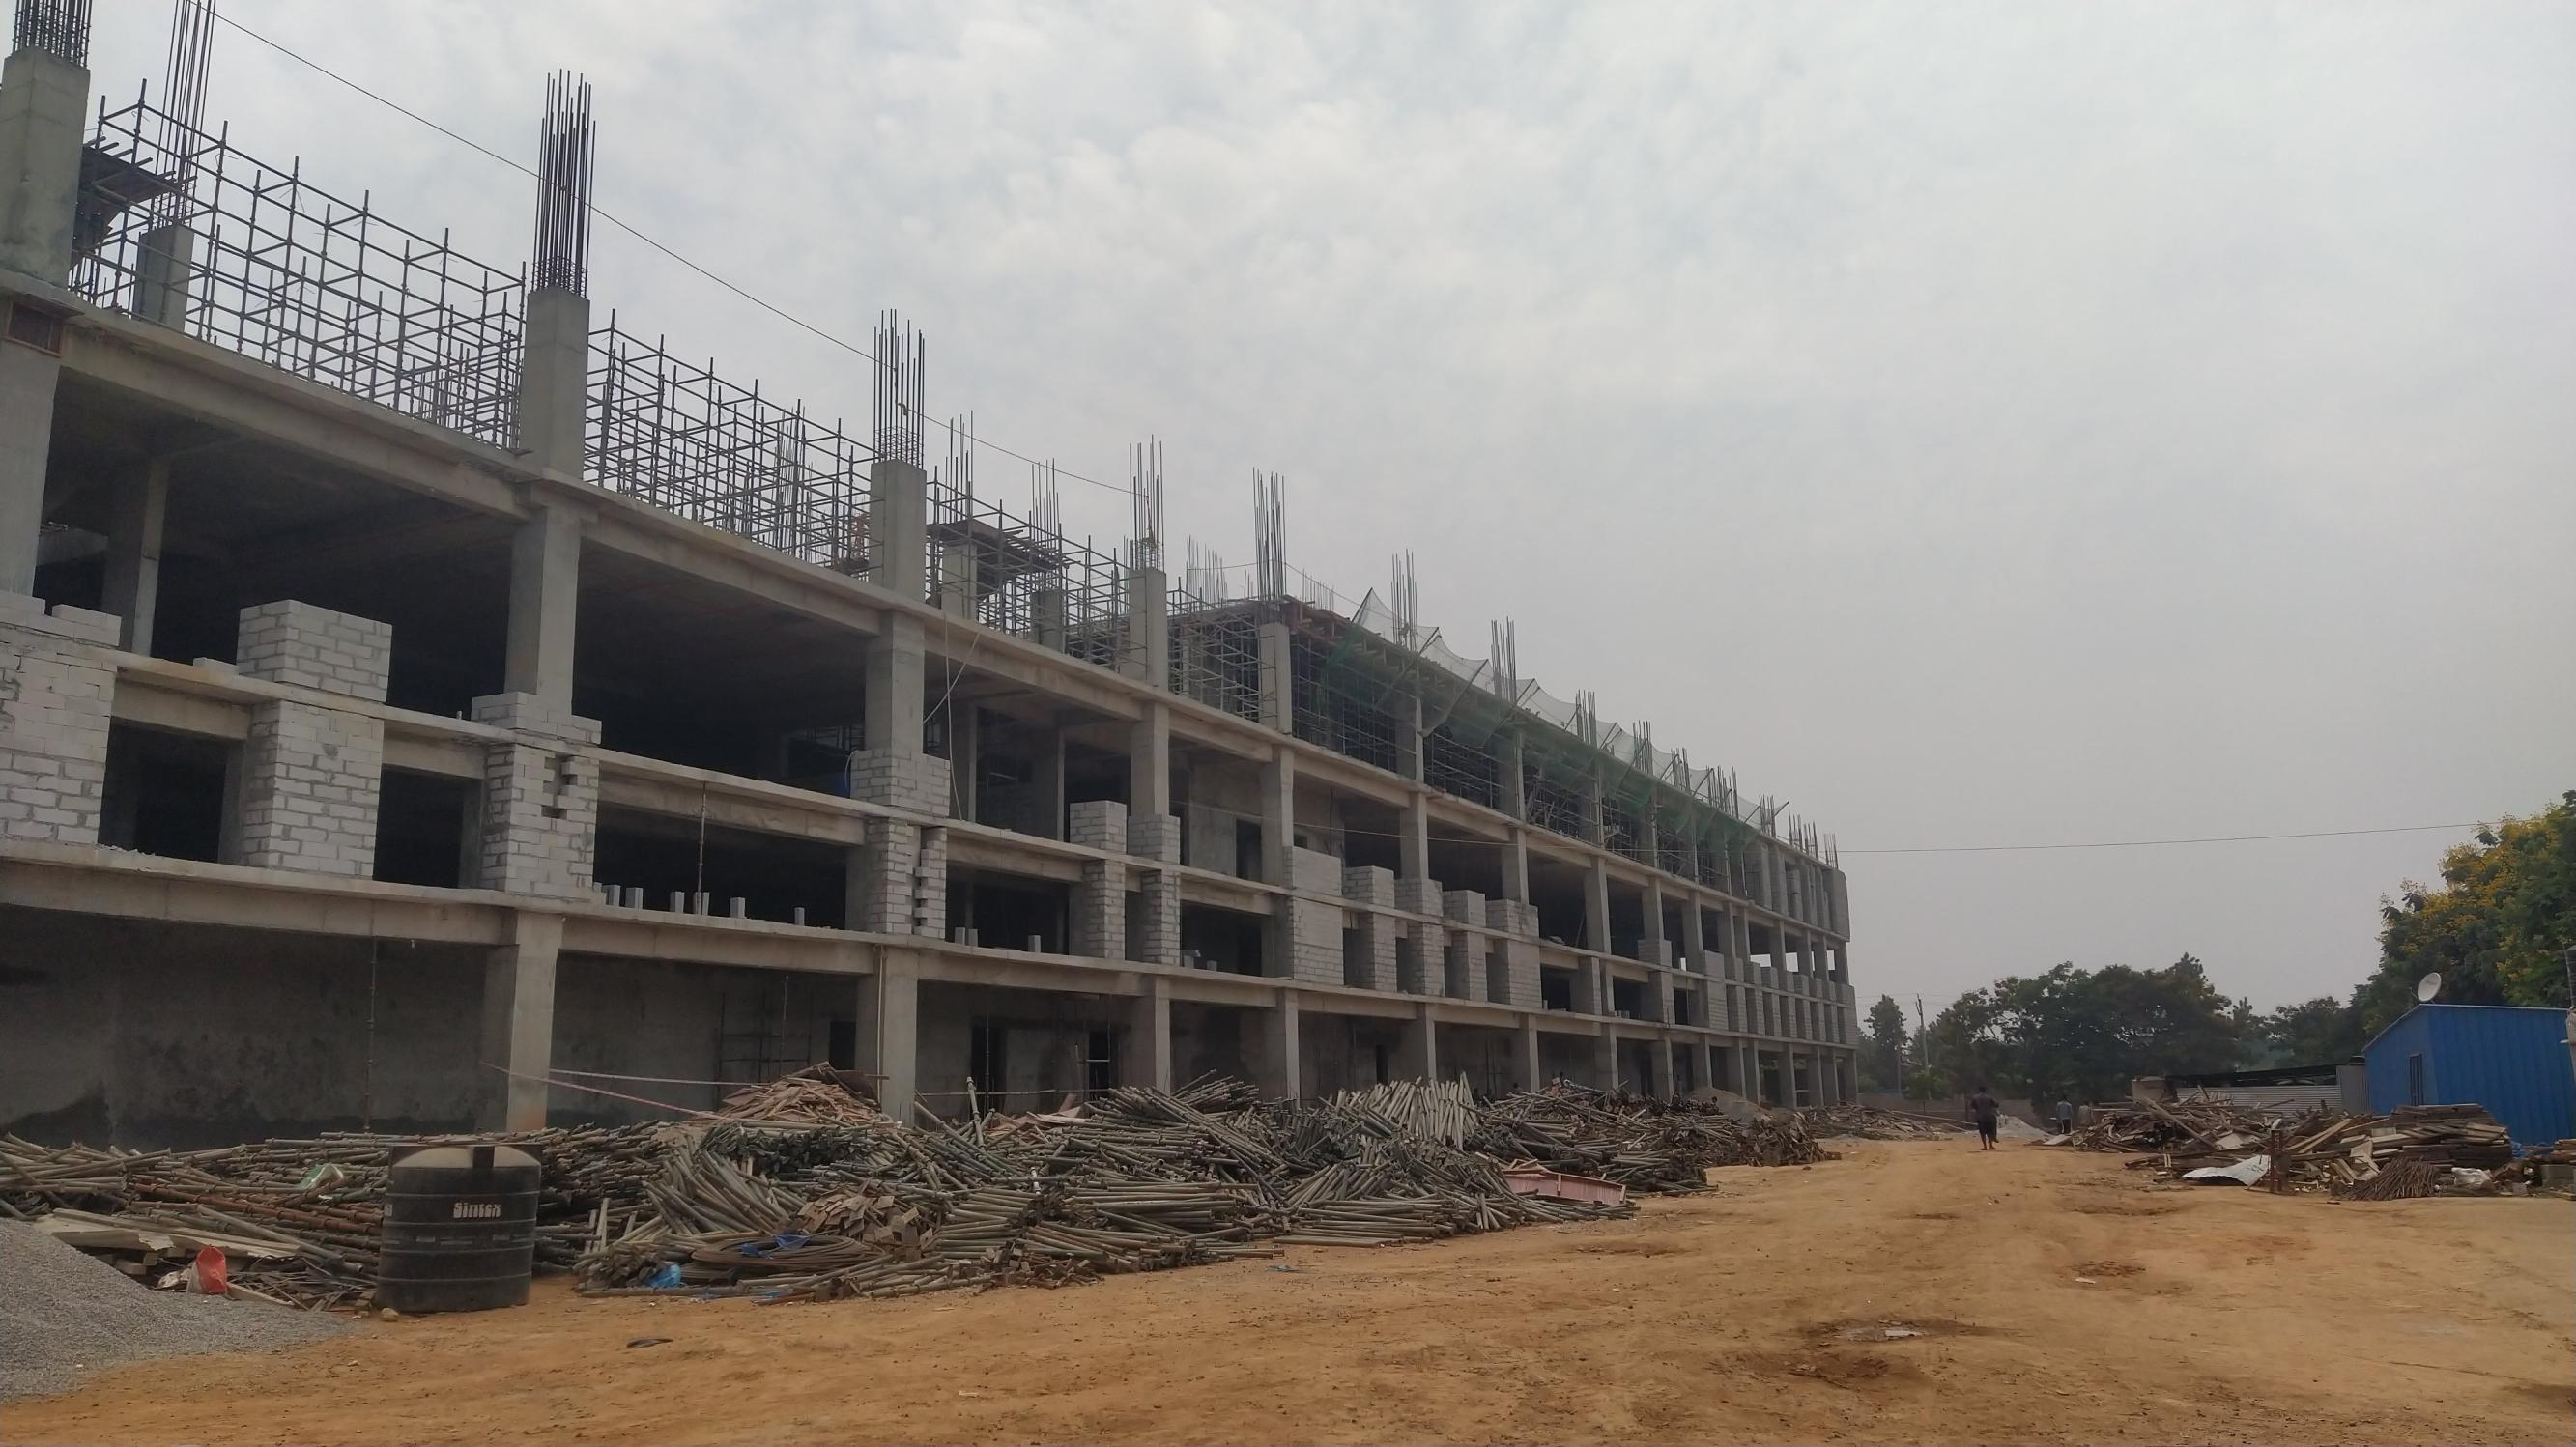
Work proceeds stage by stage — foundation, structure, masonry, finishes — with progress updates agreed with you at the start. You see what is being built and what comes next.
- 06
Final Inspection and Handover
Before handover we walk the building together, check finishes and fix anything outstanding. You receive the completed project with the agreed scope documented.
What we ask from you
Decisions on time. Design and material choices move quickly once confirmed — timely decisions keep the schedule intact.
Site access and documents. Plot documents and permissions readiness affect stage 2 and 4.
Open communication. Tell us when something concerns you — early conversations are cheap, late ones are not.
Clear process, no surprises.
That is the whole idea.